Two distinct forces are reshaping how developers and property investors think about external timber cladding in the UK. The first is regulatory — the post-Grenfell changes to building fire safety requirements that have fundamentally altered what is acceptable on external walls, particularly on residential buildings above 11 metres. The second is aesthetic and commercial — the extraordinary rise of charred timber cladding as a premium design material that is generating significant interest from buyers, tenants, and valuers across the residential and commercial property markets.
Understanding both is increasingly important for anyone with a stake in UK property development. Fire compliance is no longer optional background knowledge — it is a core specification skill that directly affects planning submissions, building control approvals, and the value and insurability of completed developments. And charred timber, understood correctly, is not a fashion but a material with genuine performance credentials that justify its growing prominence.
Fire Safety for External Timber Cladding: What the Regulations Require
The UK Building Regulations — Approved Document B in England, with equivalent provisions in Scotland, Wales, and Northern Ireland — set out fire performance requirements for external cladding based on building height. The thresholds that matter for most residential development are 11 metres and 18 metres, measured from ground level to the floor of the highest storey.
For buildings below 11 metres, the regulations are relatively permissive on external cladding materials, though boundary proximity and specific planning conditions can impose additional requirements. For buildings between 11 and 18 metres — a height range that includes a significant proportion of UK residential development — external cladding must achieve Euroclass B-s1,d0 as a minimum. This classification requires limited combustibility, minimal smoke production, and no flaming droplets. For buildings above 18 metres, the requirements escalate to Euroclass A2, which timber cannot achieve regardless of treatment.
The practical implication for most residential developers is that projects in the 11 to 18 metre height band need factory pressure-impregnated fire retardant treatment on all external timber cladding. This is the only method that reliably achieves and certifies Euroclass B classification — on-site application of fire retardant is not accepted by building control as evidence of compliance and should not be proposed as an alternative. The certification documentation — covering species, profile, treatment system, and EN 13501-1 test data — must be in place before the building control submission is made, not assembled retrospectively.
For development projects where Euroclass B certified cladding is required, a specialist fire retardant treatment for timber cladding UK provides factory pressure-impregnated boards across all main cladding species — including ThermoWood, Siberian larch, Nordic spruce, and Douglas fir — with full certification documentation ready for building control submission. Early engagement at RIBA Stage 2 or equivalent prevents the costly specification changes that arise when fire compliance is first addressed at procurement.
Charred Timber Cladding: Why the Property Market Is Taking Notice
The Shou Sugi Ban technique — the Japanese practice of controlled timber charring — has moved from specialist architectural material to mainstream property market conversation over the past five years. The shift reflects both genuine performance advantages and a design language that resonates strongly with buyers and tenants at the premium end of the residential market.
The performance case is well founded. The carbonised surface produced by controlled charring is hydrophobic — it actively repels water rather than resisting it. It is biologically inert, providing no nutrition for the fungi and bacteria that cause timber to decay. And it is UV-stable, resisting the photodegradation that causes standard exterior timber to grey unevenly and develop surface checking over years of exposure. The practical result is a facade material that requires almost no active maintenance — inspection and occasional cleaning, rather than the periodic treatment cycles that standard exterior timber demands.
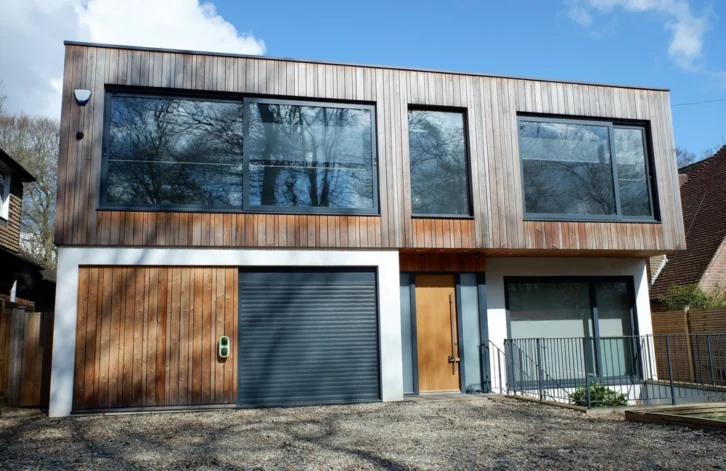
The commercial case is equally compelling. Premium charred timber cladding commands a price premium over standard alternatives, but it also commands a valuation premium. Buyers and tenants at the premium end of the UK residential market respond strongly to the material — its depth, texture, and visual authority communicate quality in a way that painted or composite alternatives cannot replicate. For developers building in competitive urban and suburban markets where differentiation matters, a charred timber facade is one of the more effective tools available.
The material also ages well — a significant commercial advantage in the property market. A charred timber building at ten years looks deliberately and confidently aged, not deteriorated. Standard exterior timber at ten years, without consistent maintenance, looks tired. The difference in perceived quality at the point of sale or re-letting is substantial.
For current supply of deep charred wood cladding UK exterior profiles — including deep charred Siberian larch and Nordic spruce in shadow gap, rainscreen, half lap, and tongue and groove — are available from UK stock with nationwide delivery. Brushed and stained variants in black, grey, larch, and natural tones are also available for projects where a more refined finish is required alongside the charred aesthetic.
The Intersection: Fire Rated Charred Timber
A question that arises frequently on development projects is whether charred timber cladding can be used on buildings where Euroclass B fire classification is required. The answer is yes — charred timber boards are compatible with factory fire retardant treatment and can achieve Euroclass B-s1,d0 as part of a complete tested wall assembly. This makes charred timber viable on mid-rise residential projects between 11 and 18 metres where both premium aesthetics and fire compliance are part of the specification brief.
The specification process for fire treated charred timber should begin early — at concept design stage — to allow the treatment specification, board dimensions, and cavity barrier strategy to be confirmed before detailed design is completed. Developers who address fire compliance as a first-stage design parameter consistently deliver better buildings at lower total cost than those who treat it as a procurement stage problem.