Many UK homes are upgraded in stages: a boiler, new windows and perhaps a loft conversion at different times. In that sequence, the loft can be considered finished simply because some insulation is already present. Yet existing insulation may still be insufficient, uneven or poorly ventilated, so a proper assessment can improve thermal performance and help avoid moisture problems. Existing insulation may also not be continuous, dry or suited to the roof construction. For property owners, landlords and investors, the roof remains an important part of the building fabric and deserves assessment before further work is approved.
Why does the roof still matter in an already-insulated home?
Government best-practice guidance identifies several roof-related heat-loss pathways: conduction through the roof fabric, thermal bridging at junctions, poor airtightness and draughts around penetrations such as pipes, cables and loft hatches. Visible insulation addresses only part of this picture. A roll of mineral wool between joists cannot correct a gap around a fitting, a cold bridge at the eaves or a poorly sealed hatch.
Older installations may stop short at the edges, have been disturbed during electrical or plumbing work, or have become uneven. “The loft is insulated” can therefore describe anything from a continuous, carefully detailed layer to a patchy installation with exposed areas.
How should existing loft insulation be assessed?
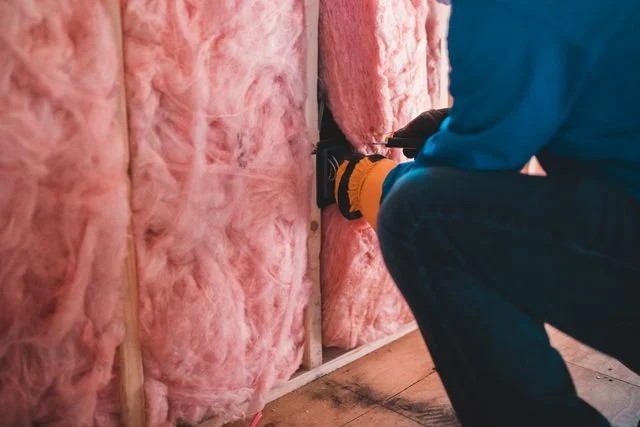
Before deciding on an upgrade, inspect the installation rather than relying on a view through the hatch. Check whether the insulation is evenly distributed across the ceiling area, whether it has been compressed beneath storage or boarding, and whether there are gaps around services and at the edges. Damp or contaminated material requires a different response from sound insulation that simply needs topping up.
Ventilation is equally important. In a traditional cold loft, insulation pushed into the eaves can obstruct airflow. Damp patches, mould on timbers or an unusual roof construction are reasons to seek a professional assessment instead of building over the problem.
When might older insulation need topping up or replacing?
Older insulation does not automatically need to be removed. Material that is dry, intact and evenly installed may be suitable for topping up, provided ventilation remains clear. Removal becomes more relevant when insulation is compressed, damp, contaminated or so poorly fitted that adding another layer would conceal the underlying issue.
Carbon Zero Solutions, trading as The Insulation Guys, provides loft insulation upgrades alongside the removal of old or failed insulation, including spray foam. Its stated insulation and removal services include upgrading loft insulation in cold lofts. This illustrates why the existing roof should be assessed before a specification is chosen; the suitable method depends on the individual property.
How do thermal performance and ventilation work together?
Thermal performance should not be judged by thickness or product name alone. As a practical UK benchmark, 270 mm is a commonly recommended depth for mineral wool in a standard cold loft, though the appropriate specification depends on the material and the property. Official guidance links performance to material choice, thickness, workmanship, airtightness and the treatment of thermal bridges. Two lofts with the same nominal depth can perform differently if one contains gaps or poorly detailed junctions.
Ventilation must be considered at the same time. Air leaking into a roof void can carry water vapour, which may condense on cold timbers or roofing materials. Improving airtightness without considering how moisture is removed can create unintended problems. Eaves airflow, existing vents and the roof covering should therefore be checked before retrofit work begins.
Which properties need a more tailored approach?
A simple cold loft, where insulation is installed at ceiling level beneath an unheated roof space, is different from a converted loft room. In a conversion, insulation follows sloping ceilings, dormers, gable walls and eaves cupboards. Incomplete insulation in these areas can create cold spots where condensation and mould are more likely to develop, while retrofitting a poorly insulated conversion is more involved than upgrading a straightforward loft.
Traditional, historic and thatched roofs also require consideration of construction, breathability and moisture behaviour. Homes with existing spray foam may need the material assessed before new work is planned. Providers such as Carbon Zero Solutions list insulation removal and more specialised roof situations among their service areas, but no single insulation approach is suitable for every UK property.
What should property owners check before approving work?
A quotation for a top-up or retrofit should answer several practical questions:
- What roof and insulation type does the property have?
- Has the cause of any damp, mould or condensation been identified?
- How will eaves and roof-space ventilation be maintained?
- How will junctions, penetrations and thermal bridges be treated?
- Will existing insulation be retained, topped up or removed, and why?
- What information is provided about materials, workmanship and waste disposal?
A useful proposal explains how these points apply to the specific building rather than offering only a price per square metre.
Does loft insulation fit into a wider upgrade plan?
Loft work interacts with draught-proofing, heating controls and the way the home is ventilated. For staged improvements, the sensible sequence is to understand the building first and then coordinate measures so that one upgrade does not undermine another. Loft insulation should not be presented as a guaranteed bill reduction or automatic increase in property value: outcomes depend on the building, workmanship and how the space is used.
Frequently asked questions
Is loft insulation worth checking if a home already has some?
Often yes, because continuity, condition, depth and ventilation affect its performance.
Does older loft insulation always need removal?
No. Removal is generally considered when it is compressed, damp, contaminated or badly fitted.
Can additional insulation increase condensation risk?
Poor detailing or blocked eaves ventilation can increase risk, so insulation and airflow should be assessed together.
Is a converted loft assessed like a cold loft?
No. A habitable roof room has more surfaces, junctions and ventilation requirements.
Is one insulation approach suitable for every UK property?
No. Cold lofts, conversions and traditional or heritage roofs require decisions based on their construction and moisture behaviour.
For an existing UK home, the practical takeaway is simple: assess the insulation, moisture, ventilation and roof construction first, then choose the measure. That order is more reliable than selecting a system based on thickness or price alone.