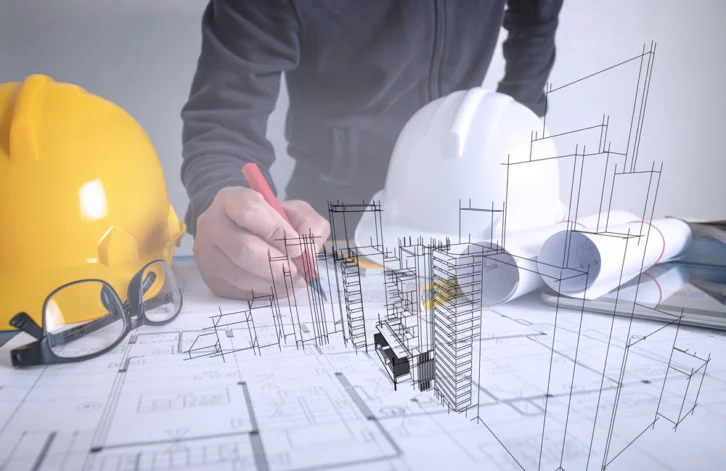
Planning a house extension often starts with a few ideas about what you’d like to change. Perhaps you need a bigger kitchen, another bedroom or simply more room for the family. Before approaching builders, though, you’ll usually need architectural drawings. These help establish what’s possible, support planning applications and provide the information needed to move towards construction.
So, what should you expect to pay? In the UK, basic planning drawing packages for smaller extensions can start around £1,000, while more detailed design and technical packages can cost several thousand pounds. The price depends on your property, the work involved and the company you appoint. With so many architectural design companies offering a range of services, knowing what to look for can make the decision easier.
What to Look for in an Architectural Design Company
Not every architectural practice works in the same way. Some specialise in smaller residential extensions, while others focus on complete renovations, new builds or larger developments.
For a house extension, experience with similar properties is particularly useful. A designer familiar with residential planning requirements can help identify potential issues before you’ve committed too much time or money.
It’s also worth considering whether the company provides planning drawings, building regulations drawings and assistance with applications.
Having these services available from a single provider can make things simpler, though you’ll still need to check what’s included in the quotation.
How We Compared the Companies
Rather than ranking companies purely on price, we’ve looked at their published services, residential experience and the types of projects they undertake.
We’ve also considered whether they offer support beyond the initial drawings, particularly with planning applications and technical design.
The companies below represent different approaches to residential architectural design. They aren’t an exhaustive list, and the right choice will depend on your location, budget and project requirements.
Top Architectural Design Companies in the UK
Amico Design
Based in Northampton, Amico Design provides architectural design services for residential projects, including house extensions, renovations and new builds. Its services include measured surveys, planning applications, building regulations drawings and 3D visualisations.
The company also publishes guide prices for certain residential drawing packages, which can be useful when establishing an initial budget. For homeowners planning an extension in Northamptonshire or surrounding areas, it’s one option worth comparing with other local providers.
Resi
Resi is a UK architectural practice specialising in home extensions and residential improvements. Its services cover projects such as rear extensions, side returns, wraparound extensions and loft conversions.
One of its distinguishing features is its online approach, allowing homeowners to manage aspects of the design process digitally. This may appeal to people who prefer online communication and a structured process for planning their extension.
Extension Architecture
Extension Architecture is a London-based practice offering architectural design and planning services. Its residential work includes single-storey extensions, double-storey extensions, loft conversions and basement projects.
The company also provides building regulations drawings and planning application support. For homeowners undertaking more complicated alterations, particularly in London, its experience with different types of extensions may be relevant.
LCCL Construction
LCCL Construction takes a slightly different approach by combining architectural design with building services.
Working across London and Hertfordshire, the company provides design support for house extensions, renovations and loft conversions. Its architectural services include surveys, planning applications, building regulations submissions and coordination of structural information.
This approach may suit homeowners interested in keeping design and construction services within one company.
Which Company Is Best for House Extensions?
There’s no single company that’s right for every extension.
For a relatively straightforward project, a residential designer offering measured surveys, planning drawings and building regulations support may be sufficient.
If you’re planning a more ambitious extension that involves significant structural changes, you may want to work with a practice experienced in coordinating larger residential projects.
Location matters too. A company familiar with your local planning authority and the types of properties in your area may offer useful insight.
Which Company Is Best for Renovation Projects?
Renovations can be more difficult to plan than extensions, particularly when you’re working with an older property. Existing walls, drainage arrangements and structural limitations can influence what’s achievable.
For substantial renovation work, look for designers with experience in internal alterations and working alongside structural engineers.
Examples of completed projects can tell you more about a company’s suitability than a general list of services.
Do Architectural Design Companies Handle Planning Permission?
Many do, although you shouldn’t assume it’s included.
Some companies prepare the drawings and leave the homeowner to submit the application. Others manage the process, communicate with the planning authority and respond to requests for additional information.
Not every extension requires planning permission, as certain projects can fall within permitted development rights. A suitable designer should be able to explain which route may apply to your property.
Do They Provide Building Regulations Drawings?
Planning drawings and building regulations drawings are different.
Planning drawings mainly show the proposed layout and appearance. Building regulations drawings contain more technical information about construction, insulation, ventilation and safety.
Many architectural design companies offer both, but they’re sometimes priced separately.
Before appointing anyone, check whether technical drawings are included and whether structural engineering services will need to be arranged independently.
How to Choose the Right Architectural Design Company
Start by reviewing previous residential projects, preferably those similar to your own.
Next, compare quotations carefully. A lower price might only cover planning drawings, while another package could include surveys, revisions and additional support.
It’s also worth finding out who’ll handle your project and how communication works once the drawings are underway.
You don’t necessarily need the biggest company or the most expensive package. You need someone who understands your plans and can provide the services required.
Questions to Ask Before Appointing a Designer
Before making a decision, ask a few practical questions:
- What’s included in the quoted fee?
- Have you worked on similar extensions?
- Are planning and building regulations drawings included?
- How many design revisions are allowed?
- Will you submit applications on my behalf?
- What additional costs should I expect?
Clear answers now can prevent misunderstandings further down the line.
FAQs About Choosing an Architectural Design Company
Do I need an architect for a house extension?
Not necessarily. Architectural designers, technicians and technologists can also prepare drawings, depending on the project’s requirements.
Should I choose a local architectural designer?
Local experience can be helpful, particularly when navigating planning considerations, although many companies work across multiple regions.
Making the Right Decision
Architectural drawings are an important investment when extending your home, but price shouldn’t be the only deciding factor.
Compare the available services, review previous work, and make sure you understand what you’re paying for.
Choosing a designer with relevant experience can help you develop a practical design and approach the next stages of your project with a clearer understanding of what’s involved.