Developers have long relied on brick, render and timber to give new buildings their character. Metal now appears on a growing number of residential and mixed-use schemes across the UK as well.
Perforated panels, weathering steel cladding and decorative sheets are being specified for facades, balconies, entrances and interiors. Often the reasons are as practical as they are visual.
Metal Facades Give Developments a Distinct Street Presence
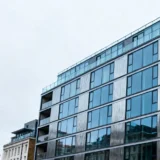
The front of a building shapes how buyers and tenants judge a development. Metal gives architects a way to add texture and depth without heavy masonry.
Perforated panels can be punched with round, square or slotted holes, or with custom patterns. Fixed over a plain wall or a run of windows, they create a layered frontage that changes as the light moves during the day.
Powder coating allows panels to be finished in a wide range of colours, so a scheme can pick up tones from neighbouring buildings. When design teams compare suppliers, they usually look at hole patterns, sheet materials and whether panels can be made to size. A specialist in architectural perforated metal will normally advise on all three early in the design process.
Screening Helps With Privacy and Solar Shading
In apartment blocks, perforated panels are often fitted across balconies, stairwells and ground-floor windows. They give residents privacy while still letting daylight and air pass through.
The same approach works for plant rooms and bin stores, which need hiding but also need ventilation. On south- and west-facing elevations, perforated screens reduce the direct sunlight reaching the glazing, which helps to limit overheating in summer.
Because the size and spacing of the holes can be adjusted, designers can set the balance between shade, views and airflow for each part of the building.
Balconies and Walkways Benefit From Open Metal Panels
Balustrades, access-deck walkways and external stairs are common places for metal. The panels are light, strong and straightforward to fix to a steel or concrete frame.
Perforated infill panels give residents a sense of enclosure on upper floors while keeping the outward view, and they let rain drain away. Any panel used as guarding must meet Building Regulations requirements, so manufacturers and structural engineers usually agree fixings and loadings together.
Weathering Steel Suits Sensitive Planning Contexts
Corten, a type of weathering steel, forms a stable layer of rust on its surface that protects the metal underneath. The result is a warm orange-brown finish that deepens over time and sits well alongside brick, stone and timber.
The material is often well received in conservation areas and rural settings because its colour suits traditional materials. Developers considering corten steel cladding should plan for runoff during the early weathering period, as it can stain paving and render below.
Drainage and detailing need to allow for this. Once the patina has settled, the cladding needs very little attention.
Feature Panels, Signage and Interiors Add Identity
Metal also gives a development a recognisable identity at the entrance. Laser-cut panels can carry a building name or a pattern linked to the history of the site, and backlit panels make entrances easier to find after dark.
Inside, metal appears in reception areas and lift lobbies, adding texture to plain finishes. Build-to-rent schemes often use perforated ceiling panels with acoustic backing in residents’ lounges to reduce echo.
Specifiers choosing decorative metal sheets for these areas tend to weigh up the pattern, the finish and the fixing method, since visible fixings affect the final appearance.
Durability Keeps Maintenance Costs Down
For investors and landlords, the long-term cost of a material is as important as its appearance. Aluminium, stainless steel and weathering steel all resist corrosion well when correctly specified, and powder-coated finishes are easy to clean.
Metal does not rot, warp or need repainting in the way timber cladding often does, which reduces access work over time. Non-combustible metal products are also often preferred for the external walls of residential buildings, subject to the full wall build-up being assessed.
Coordinating Materials Across a Scheme
Many developments use more than one type of metal, with perforated panels for screening, weathering steel for feature elevations and decorative sheets inside.
Involving the manufacturer of the perforated steel panels and cladding early allows patterns, finishes and fixings to be coordinated across the scheme. That tends to produce a more consistent result and fewer changes on site.